
The Working-Class Architecture at Somerville’s Climate Crossroads
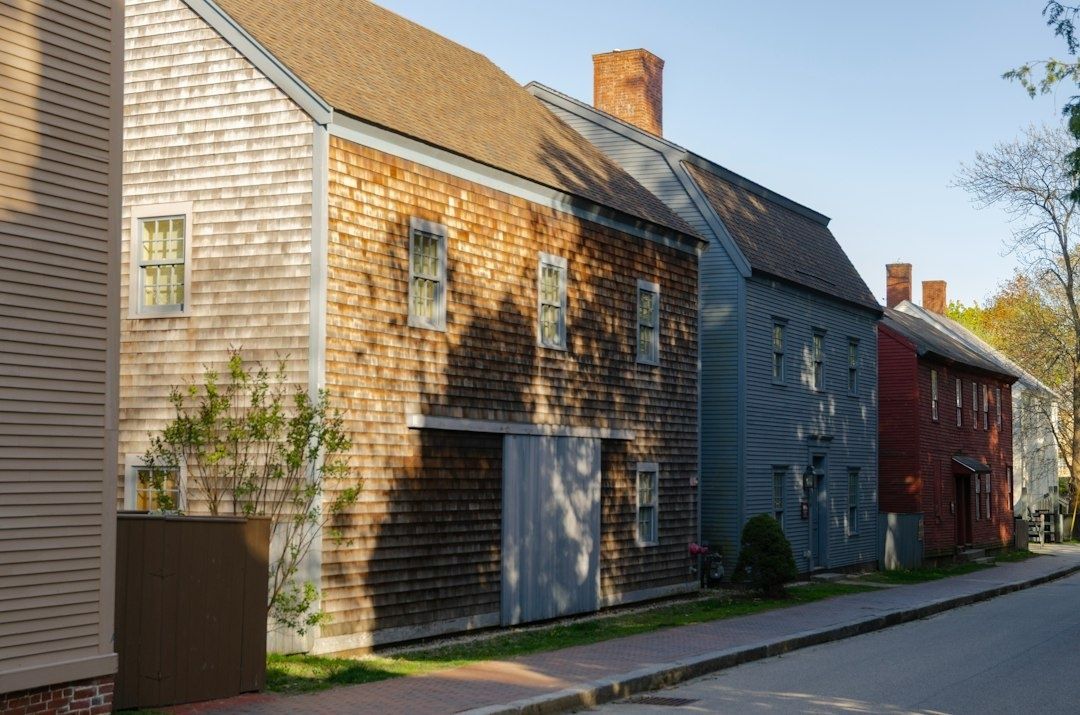
Along Somerville’s dense residential avenues, the triple-decker is more than a familiar silhouette. Three stories of wood framing, stacked porches, narrow side yards, and close-set streets reflect a period when factory work, streetcar access, and immigrant communities were reshaping Greater Boston. These buildings offered families a practical way to live near jobs and transit, while owner-occupants could rent out other floors to help cover the mortgage. More than a century later, the same housing form remains central to the city’s daily life.
That legacy now carries a difficult contradiction. Triple-deckers are among Somerville’s most important sources of relatively modest, small-scale housing, but many are also inefficient buildings with drafty envelopes, aging boilers, and fossil-fuel appliances. Buildings account for more than a quarter of Massachusetts’ greenhouse-gas emissions, and older small residential properties represent a significant part of the challenge. The state’s climate targets therefore depend on improving homes that were never designed for today’s energy standards.
The question is not whether these buildings need better insulation, cleaner heating, and safer electrical systems. It is how those improvements will be paid for and carried out without turning a climate program into another mechanism for displacement. If public policy requires expensive upgrades while leaving owners to recover costs through rent increases or tenant turnover, working-class residents will absorb the burden. Somerville’s climate future will be judged not only by reduced emissions, but also by who is still able to live in the neighborhoods after the work is complete.
Century-Old Anatomy Meets Modern Efficiency Demands
A classic triple-decker can look solid from the sidewalk while hiding complicated building-science problems inside its walls. Many were built with balloon framing, a method in which long wall studs run continuously between floors. Cavities may be empty, poorly insulated, or connected in ways that allow air and fire to move through the structure. Windows may have been replaced piecemeal, roofs may have several layers of repairs, and basements often contain old heating equipment, exposed pipes, and moisture problems.
Replacing an oil or gas system with heat pumps is only one part of a serious decarbonization project. To make electric heating affordable and comfortable through a New England winter, a building may need air sealing, attic and basement insulation, improved windows, electrical-panel upgrades, ventilation, and careful distribution of heating and cooling equipment. A deep retrofit treats the building as a system. If insulation is added without addressing moisture, or if air sealing is done without adequate ventilation, residents may face indoor-air-quality problems or damage to the historic structure.
Research and demonstration projects are beginning to test how this work can happen with less disruption. The MassCEC Triple Decker Retrofit Pilot was designed to study comprehensive solutions for approximately century-old buildings, including both affordable-housing and market-rate properties. The value of such pilots lies not only in the equipment installed, but in the practical lessons about sequencing, construction costs, resident communication, and the limits of standardized retrofit packages.
- Exterior insulation can improve thermal performance while reducing the need to remove finished interior walls, but it may alter siding, trim, porches, and property lines.
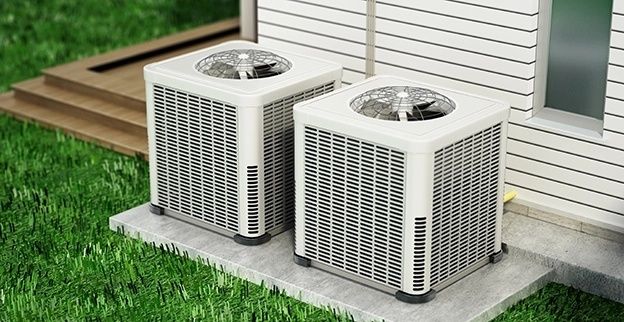
- Heat pumps require suitable electrical capacity, outdoor condenser locations, interior distribution, and a plan for cold-weather performance.
- Airtightness work must be coordinated with ventilation, moisture control, and fire safety in a building with multiple independent apartments.
- Construction access can affect kitchens, bedrooms, hallways, basements, and tenant routines for weeks or months.
For residents, the technical details translate into very practical concerns. A tenant may need to move furniture, tolerate drilling and dust, lose access to a room, or temporarily leave the apartment. A landlord may face a project that requires architectural plans, multiple permits, specialty contractors, and financing before any energy savings appear. Without clear schedules and enforceable protections, the disruption itself can become a reason to end leases or favor higher-paying replacement tenants.
The Hidden Price Tag Behind Decarbonizing Old Multidwelling Homes
The financial challenge is especially sharp for small property owners. A triple-decker may be owned by a family, a small partnership, or an owner-occupant who depends on rental income. Such owners often lack the borrowing capacity and administrative staff available to a large housing developer. Yet the building may require several projects at once: roof repairs, structural work, insulation, electrical service, heat pumps, hot-water equipment, and code upgrades.
A deep retrofit can cost far more than a basic weatherization job. One Massachusetts design proposal for an airtight, solar-powered triple-decker estimated nearly $330,000 for the retrofit, plus approximately $34,000 for solar equipment. Actual costs vary considerably by building condition, scope, labor, and available incentives, but the example shows why modest owners may see decarbonization as a major debt rather than a simple utility-saving investment. Massachusetts has expanded programs to help households begin this process, and residents can review state energy-efficiency services and start with an assessment before committing to construction.
| Project approach | Typical work | Resident and owner implications |
|---|---|---|
| Standard weatherization | Air sealing, limited insulation, weatherstripping, and small equipment improvements | Lower initial cost and disruption, but limited emissions reductions if major heating systems remain unchanged |
| Electrification upgrade | Heat pumps, electrical-panel work, hot-water changes, and selected envelope improvements | Greater climate benefit, but requires design coordination, contractor access, and substantial upfront financing |
| Deep decarbonization | Whole-building insulation, airtight envelope, ventilation, heat pumps, solar, and related structural or code work | Potentially the strongest long-term performance, but also the highest cost, longest construction period, and greatest displacement risk |
The economic pressure becomes most dangerous when public incentives cover only part of the bill. An owner facing a large loan may increase rents, convert apartments to higher-priced units, or decide that vacancy is the easiest time to complete extensive work. A tenant who has lived in the building for years can lose housing even if the finished property is more efficient and attractive. Energy savings may eventually reduce monthly utility costs, but they do not automatically offset a rent increase, moving expenses, or the loss of a familiar neighborhood.
That is why subsidies should be treated as housing policy as well as climate policy. Grants and favorable financing can reduce the need for rent increases, but only if eligibility is connected to clear affordability requirements. Public dollars should not subsidize a renovation that immediately removes the residents the program is meant to protect. Owners need predictable assistance, while tenants need advance notice, temporary relocation support when necessary, rights to return, and safeguards against retaliatory nonrenewals.
When Historic Guidelines Clash with Modern Climate Reality
Somerville’s architectural character is part of its public value, but preservation rules can make climate work slower and more expensive. In a locally regulated historic district, changes to siding, trim, windows, porches, rooflines, and visible mechanical equipment may require design review. Heat-pump condensers can raise questions about noise and visibility. Exterior insulation can change wall depth and window relationships. New cladding may protect the building from winter heat loss while also altering the details that define a streetscape.
Historic review is not inherently opposed to energy efficiency. Repairing old windows, improving storm windows, insulating attics, and placing equipment in less visible locations can often protect both performance and character. The problem emerges when review procedures are slow, uncertain, or designed around preservation standards that do not account for the urgency of decarbonization. Every additional hearing, redesign, or seasonal delay adds labor and financing costs, and those costs can eventually appear in rent decisions.
- Create clear standards for discreet heat-pump condensers, exterior insulation, solar equipment, and compatible cladding.
- Allow administrative approval for routine energy improvements that meet published preservation guidelines.
- Offer joint technical assistance so owners do not have to navigate energy programs and historic review separately.
- Use performance-based rules that measure energy and carbon outcomes, rather than banning effective solutions solely because they are unfamiliar.
The goal should be preservation that keeps buildings useful, not preservation that freezes them in place. Triple-deckers survive because they have been adapted repeatedly, from original coal or wood heating to oil, gas, updated kitchens, and modern plumbing. Climate retrofits should continue that tradition while respecting façades, porches, and neighborhood scale. The strongest approach gives owners a faster path to approval when the project protects both historic fabric and long-term habitability.
Practical Paths to Keep Residents Housed While Modernizing the Grid
The most important policy change is to connect public retrofit assistance directly to tenant protections. A grant, rebate, or low-interest loan should come with a recorded affordability covenant or enforceable operating agreement. The terms could limit rent increases tied to the subsidized work, require advance construction notices, preserve existing leases, and guarantee a right to return after temporary relocation. Similar principles have been urged in other retrofit contexts, including California programs where advocates have argued that public funding must not produce rent increases or tenant displacement.
This structure would also help responsible owners. Clear rules are easier to plan around than uncertain political risk. A small landlord could know the maximum rent adjustment, the documentation required, the available relocation fund, and the period during which affordability must be maintained. In return, the city and state could offer design assistance, prequalified contractors, one-stop permitting, and financing that recognizes energy savings without assuming those savings can immediately pay for the entire project.
- Identify risk before construction. Create a public inventory of older triple-deckers, prioritize buildings with high energy use and vulnerable tenants, and require a tenant impact plan before funding is approved.
- Match assistance to the full project. Combine weatherization rebates with electrical upgrades, heat-pump incentives, historic-design support, and grants for code repairs so owners are not forced to choose between partial fixes.
- Protect occupancy during the work. Require written notice, reasonable construction hours, relocation assistance, rent protection, and a legally enforceable right to return to the same unit or an equivalent one.
- Preserve affordability over time. Use covenants, community land trusts, nonprofit ownership, or public acquisition funds to keep assisted units affordable beyond the initial retrofit period.
- Measure success broadly. Track emissions, energy bills, indoor comfort, permit timelines, tenant retention, rent changes, and completed projects, rather than counting only heat pumps installed.
Community land trusts could be particularly useful for buildings at high displacement risk. By separating land ownership from the building and using long-term affordability rules, a trust can preserve rental homes while allowing a retrofit to proceed. Municipal anti-displacement funds could support acquisition before speculative sale, cover emergency relocation costs, or provide grants to owners who agree to stable rents. These tools would not replace broader housing production, but they could protect the small multifamily buildings that already anchor many blocks.
Somerville’s recent willingness to permit more three-unit housing shows that zoning and climate policy are already connected. Legalizing three units can make it easier to maintain the housing form, but legalization alone does not guarantee affordability. A city framework should pair added development flexibility with tenant-centered conditions, such as allowing modest additions or exterior equipment when owners preserve existing households. The central bargain should be straightforward: public permission and public money may help a building modernize, but neither should become a license to remove its community.
Building an Equitable Climate Future on Somerville’s Foundation
Somerville cannot meet ambitious climate goals by treating housing stability as a separate issue. The triple-decker is both an emissions challenge and a social asset. Its small apartments, shared porches, and walkable locations support renters, owner-occupants, extended families, and newcomers who might otherwise be priced out of the city. Replacing inefficient systems is necessary, but doing so through rent spikes and tenant turnover would shift the costs of environmental progress onto the people with the least ability to absorb them.
A fair transition would align local climate finance, state incentives, preservation rules, permitting, and tenant protections from the beginning of every project. It would give small owners the technical and financial support to improve aging buildings, while giving residents the security to remain in the homes and neighborhoods that make Somerville distinctive. The triple-decker should not become a museum piece or a luxury product. With careful policy, it can remain what it has long been: adaptable, useful, and rooted in the shared life of the city.

Comments are closed.